Vision and Village Restoration
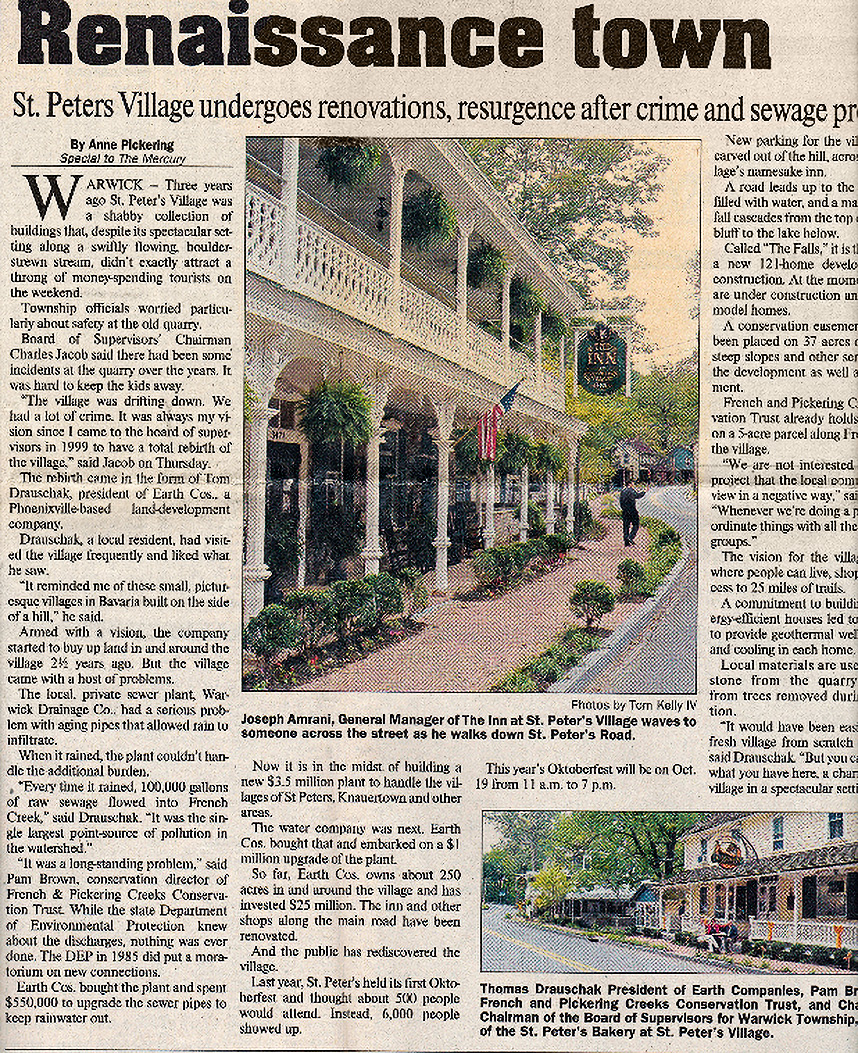
Between 2006 and 2008, Tom Drauschak led the redevelopment and restoration of St. Peters Village, a historic nineteenth century mill hamlet in Chester County, Pennsylvania. Working from a European village master vision, he assembled more than $10 million in properties to catalyze a comprehensive revitalization of the village core and its surrounding land.
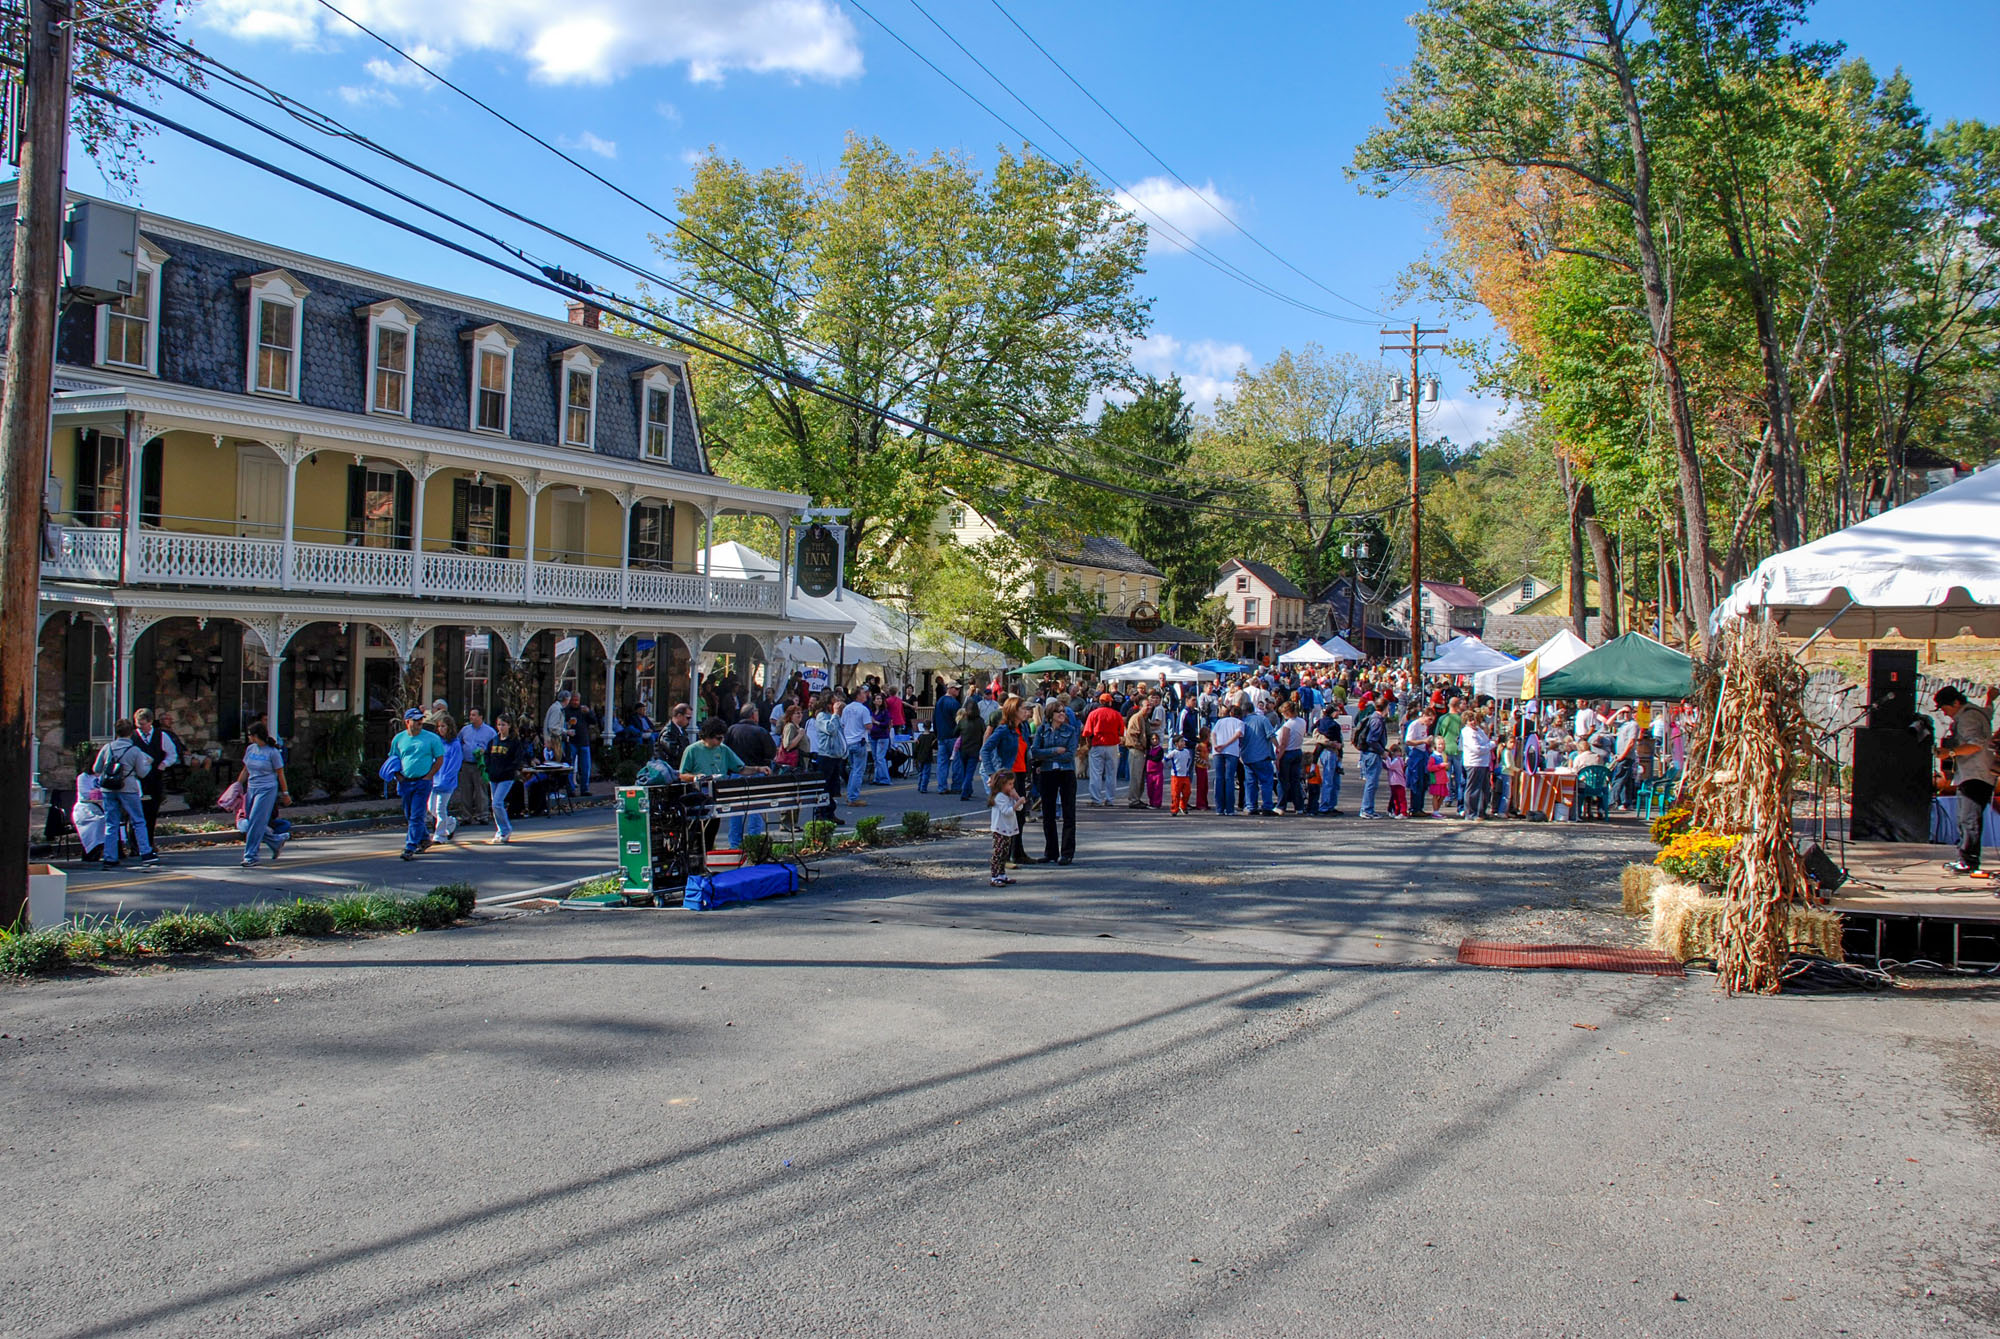
The program restored the village's historic commercial buildings, reestablished its streetscape, and reintroduced the daily commercial and community life the hamlet had lost, drawing crowds of up to 6,000 to its annual Oktoberfest.
Township MOU and Regulatory Approvals
To coordinate a project of this scope across public and private jurisdictions, Tom negotiated a Memorandum of Understanding (MOU) with Warwick Township and the Pennsylvania Department of Environmental Protection (PADEP) to fast track the program's environmental and land development approvals.
Regulatory coordination extended to the Pennsylvania Public Utility Commission (PAPUC), which regulated the village's privately held water and sewer utilities, and to the Pennsylvania Bureau of Mining and Reclamation for the reuse of a former quarry. Each approval was secured as part of a single, integrated development plan.
Water and Sewer Utilities
St. Peters Village's water and sewer service was provided through privately held utility companies regulated by the Pennsylvania Public Utility Commission (PAPUC). Working with the Pennsylvania Department of Environmental Protection (PADEP), Tom first rehabilitated the village's existing sewer system, installing new sewer piping inside the existing lines to eliminate stormwater infiltration into the collection system, a critical step in bringing the aging infrastructure into compliance.
He then moved to design and prepare a new sanitary sewer treatment plant to support the additional development envisioned in the village master plan. A parcel of vacant land just south of the village was purchased and approved specifically for that plant, and the plant received regulatory approval for construction on that designated parcel. The new plant had not yet been built, and planned improvements to the water system remained in progress, at the time Tom's involvement in the project concluded.
Roadway, Streetscape, and the Quarry Stormwater Basin
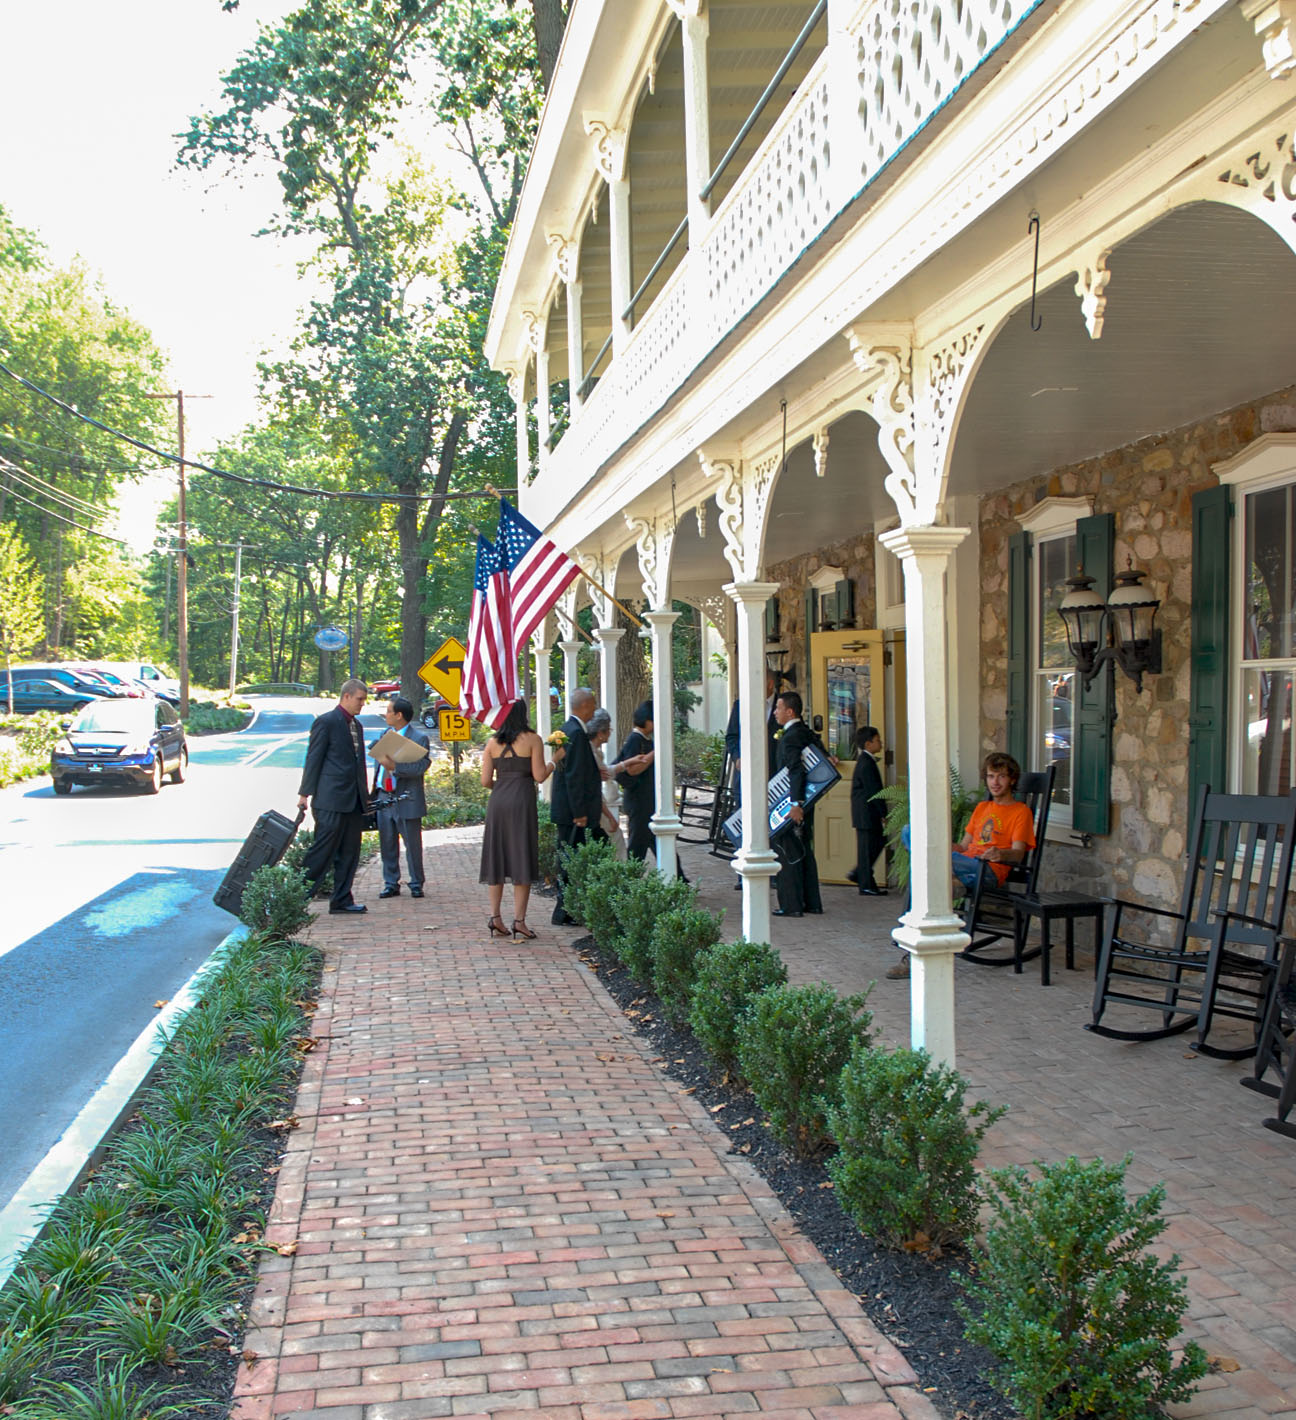
As development lead and fifty percent owner, Tom directed a complete PennDOT roadway reconstruction and a new streetscape through the village's commercial core, integrating utilities, sidewalks, and public space into a coherent village fabric.
The program's signature engineering achievement was a stormwater innovation: with permission from the Pennsylvania Bureau of Mining and Reclamation, an abandoned granite quarry was repurposed as a permanent stormwater management basin, an engineering and environmental milestone that resolved the site's stormwater obligations while restoring a disused industrial feature.
Commercial and Hospitality Renewal
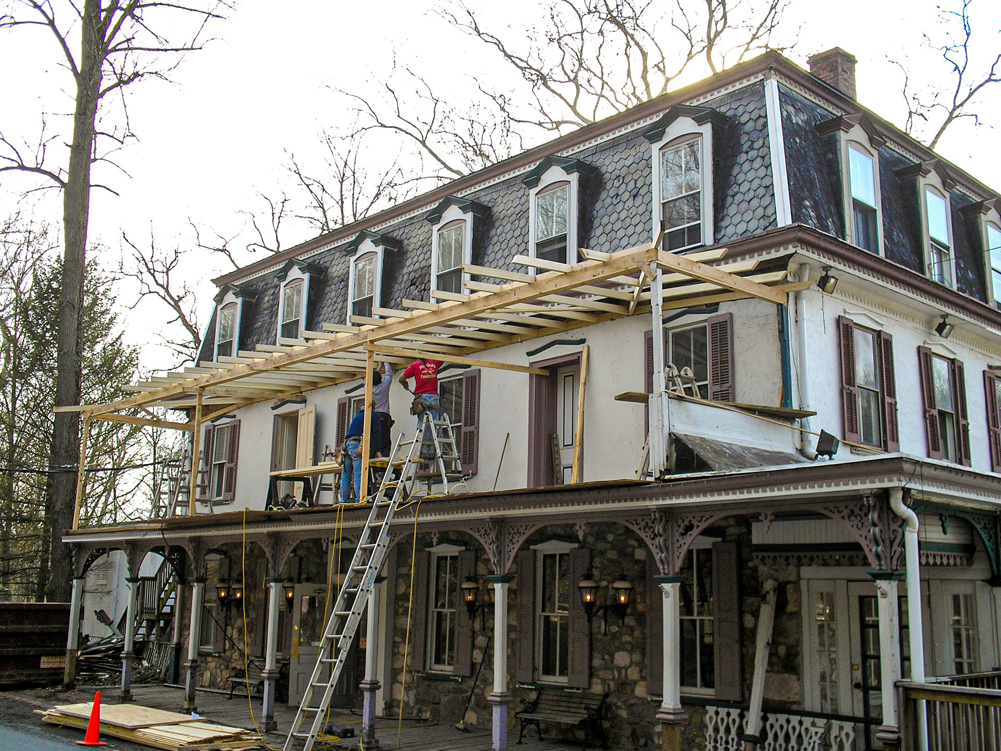
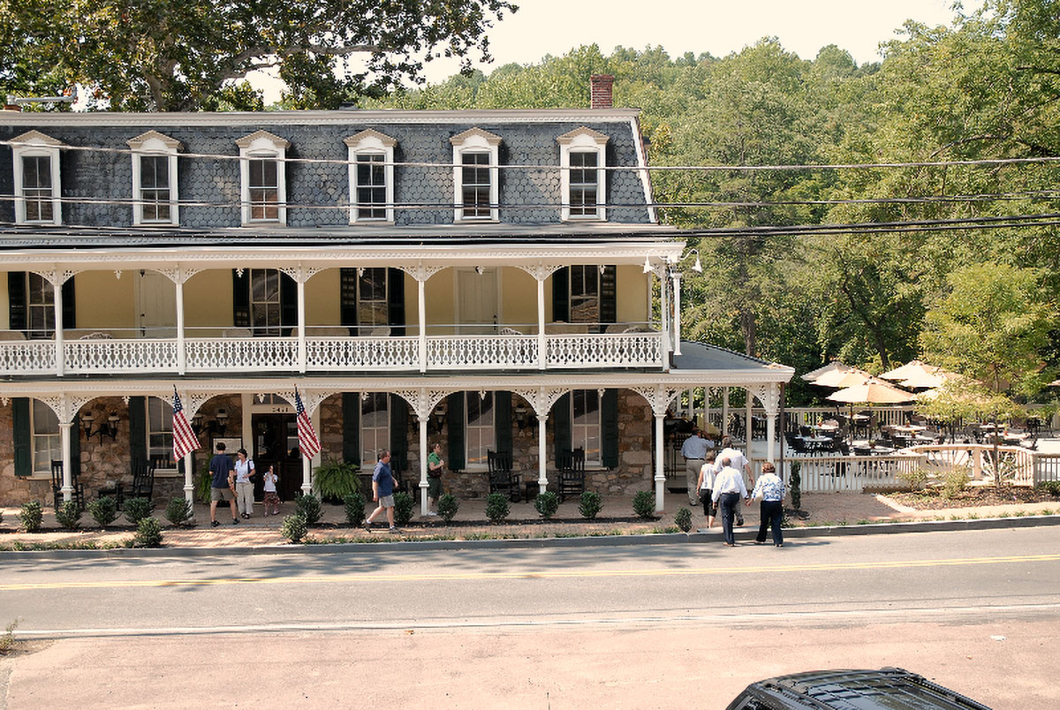
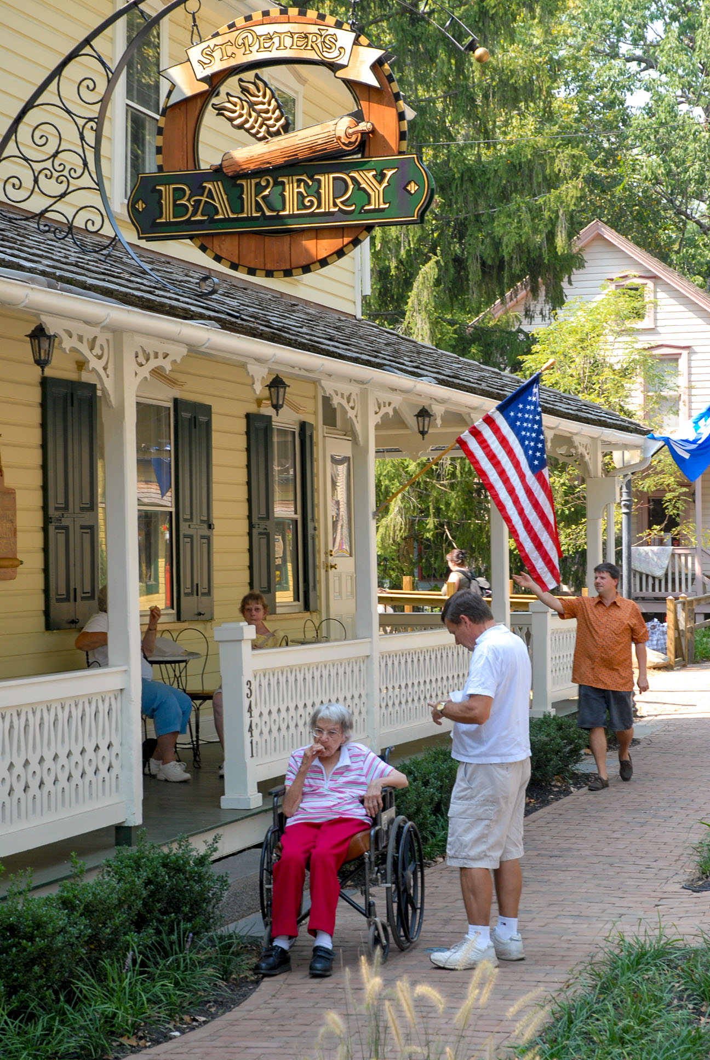
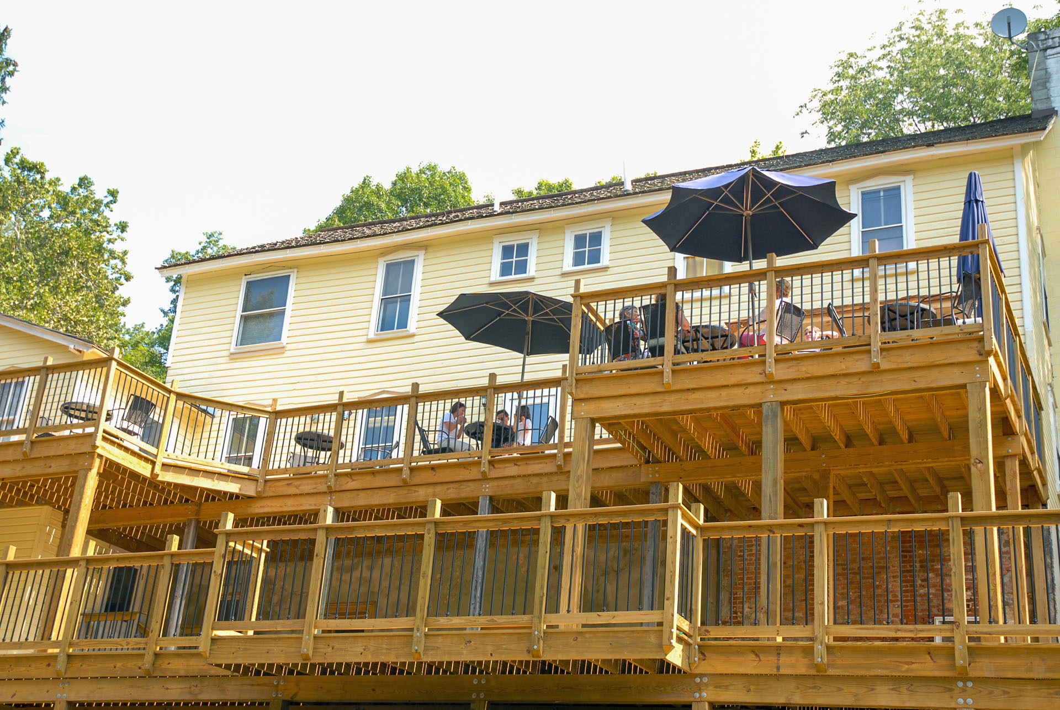
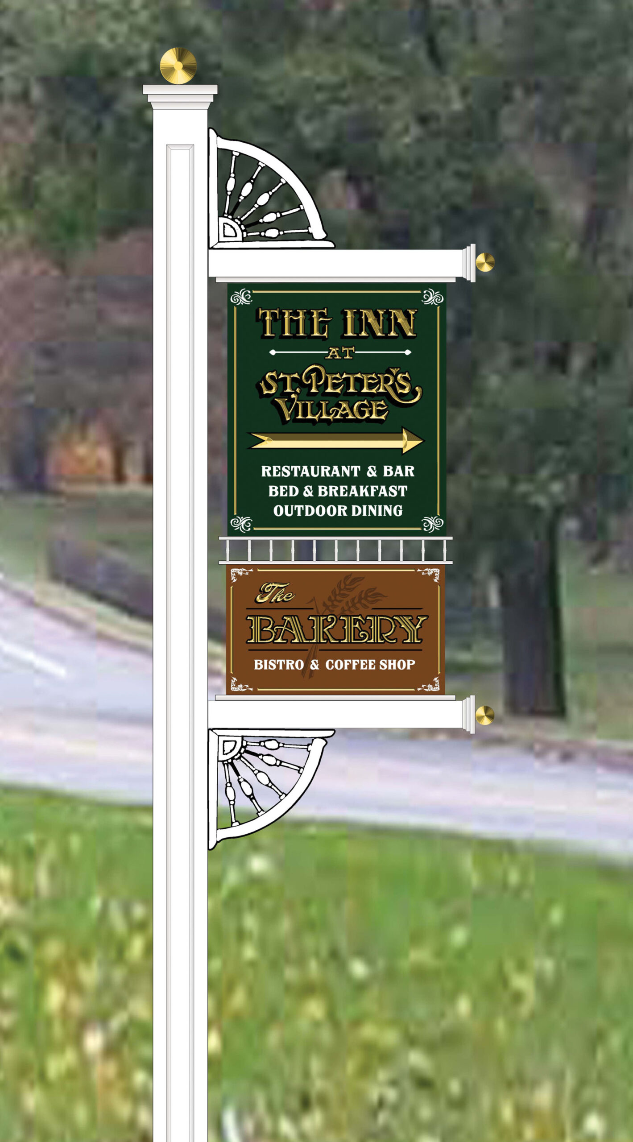
Tom reconstructed and operated the St. Peters Inn and Restaurant, adding a bar, expansive outdoor dining, and banquet space; reconstructed the village shops; and created, designed, and built the new St. Peters Bakery, which he then operated for a year and which anchored daily foot traffic and community life in the restored village center.
The Falls Master Plan
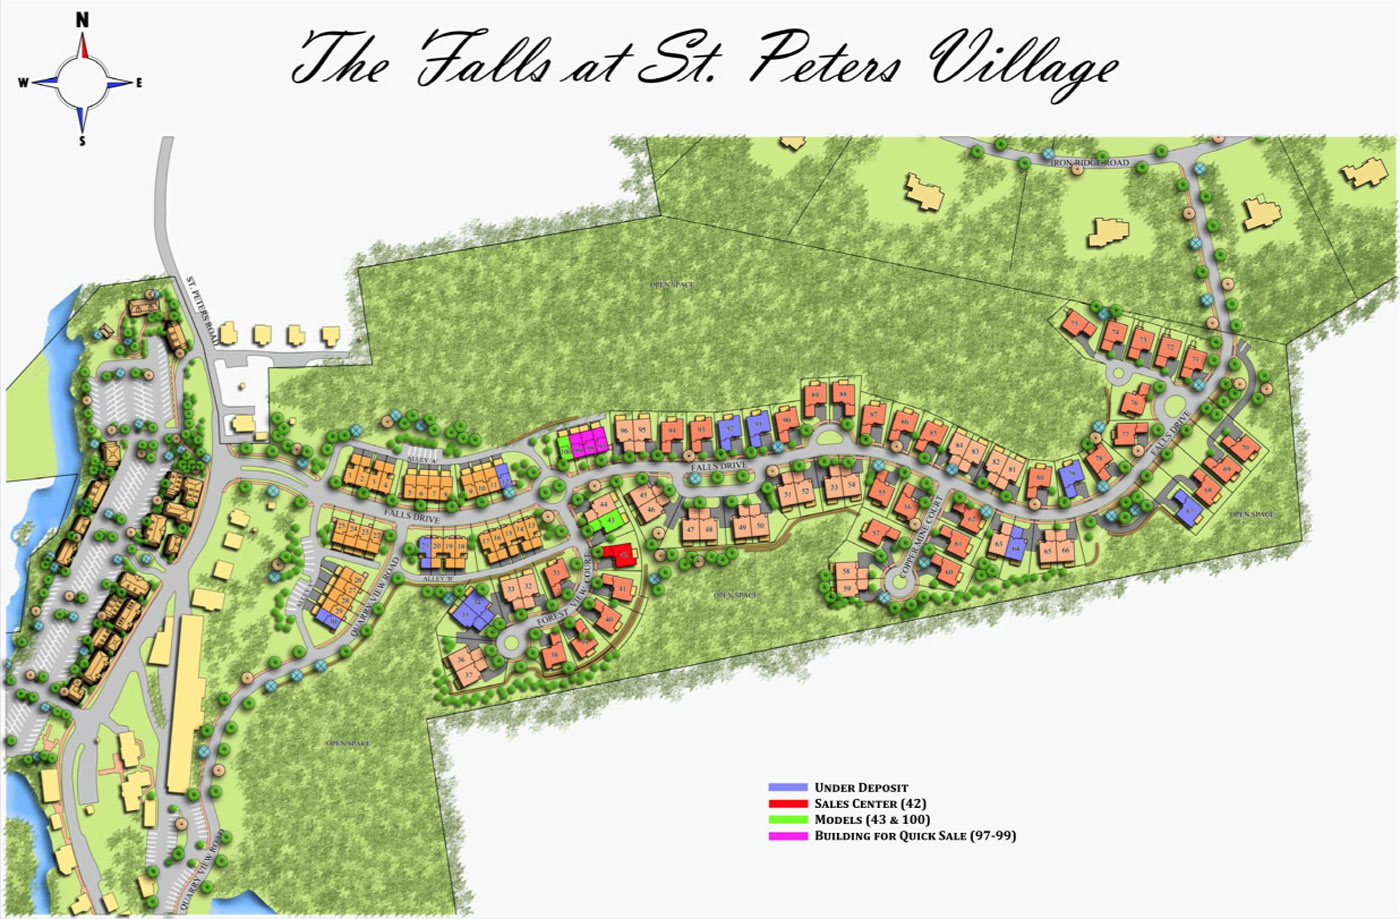
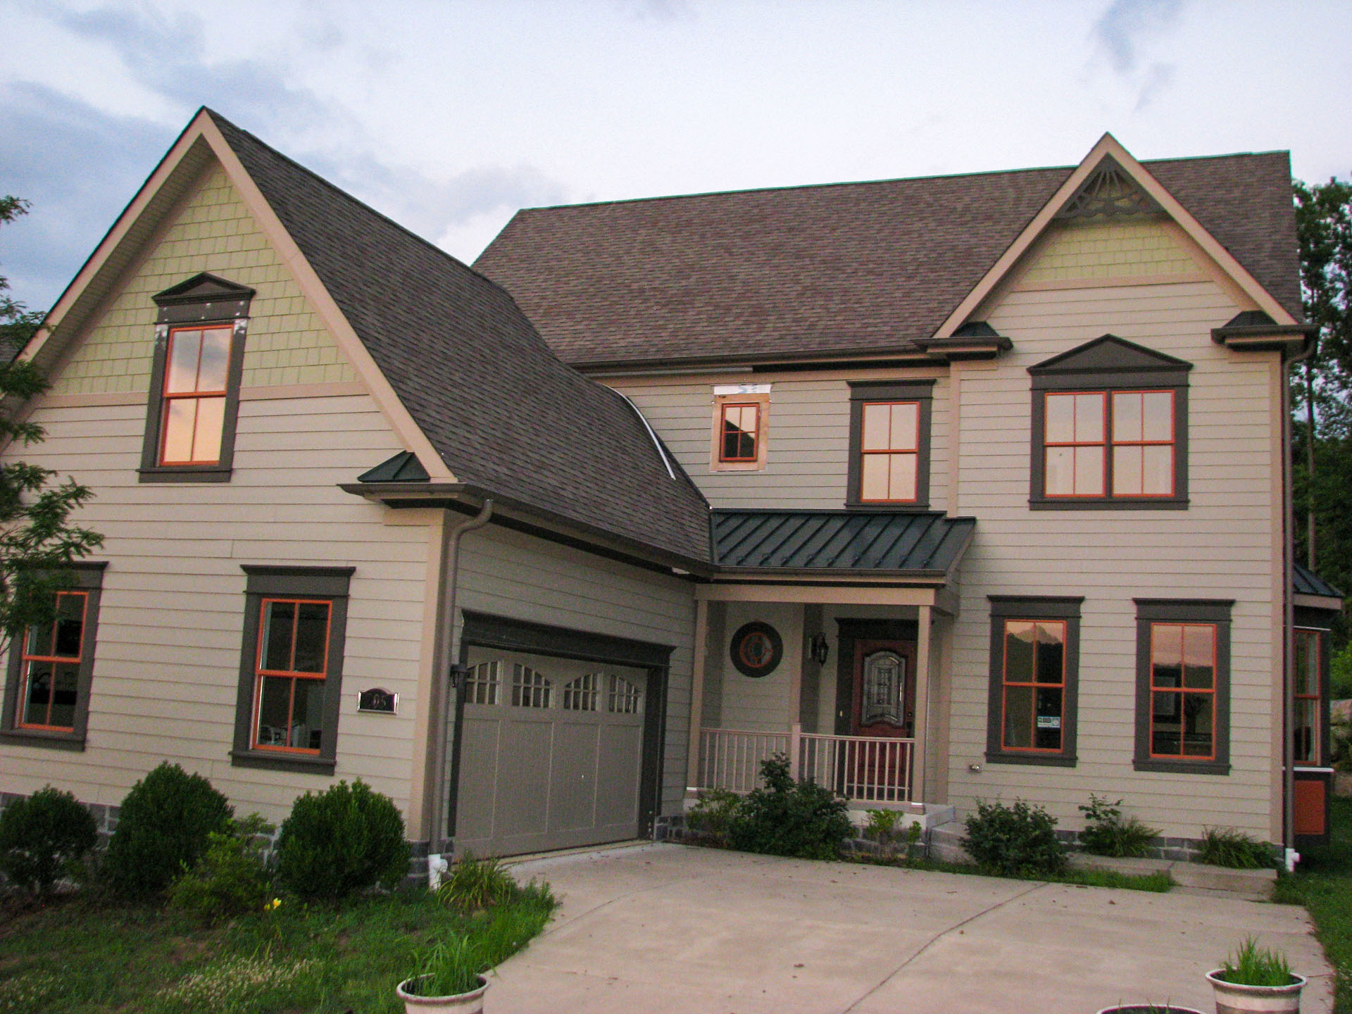
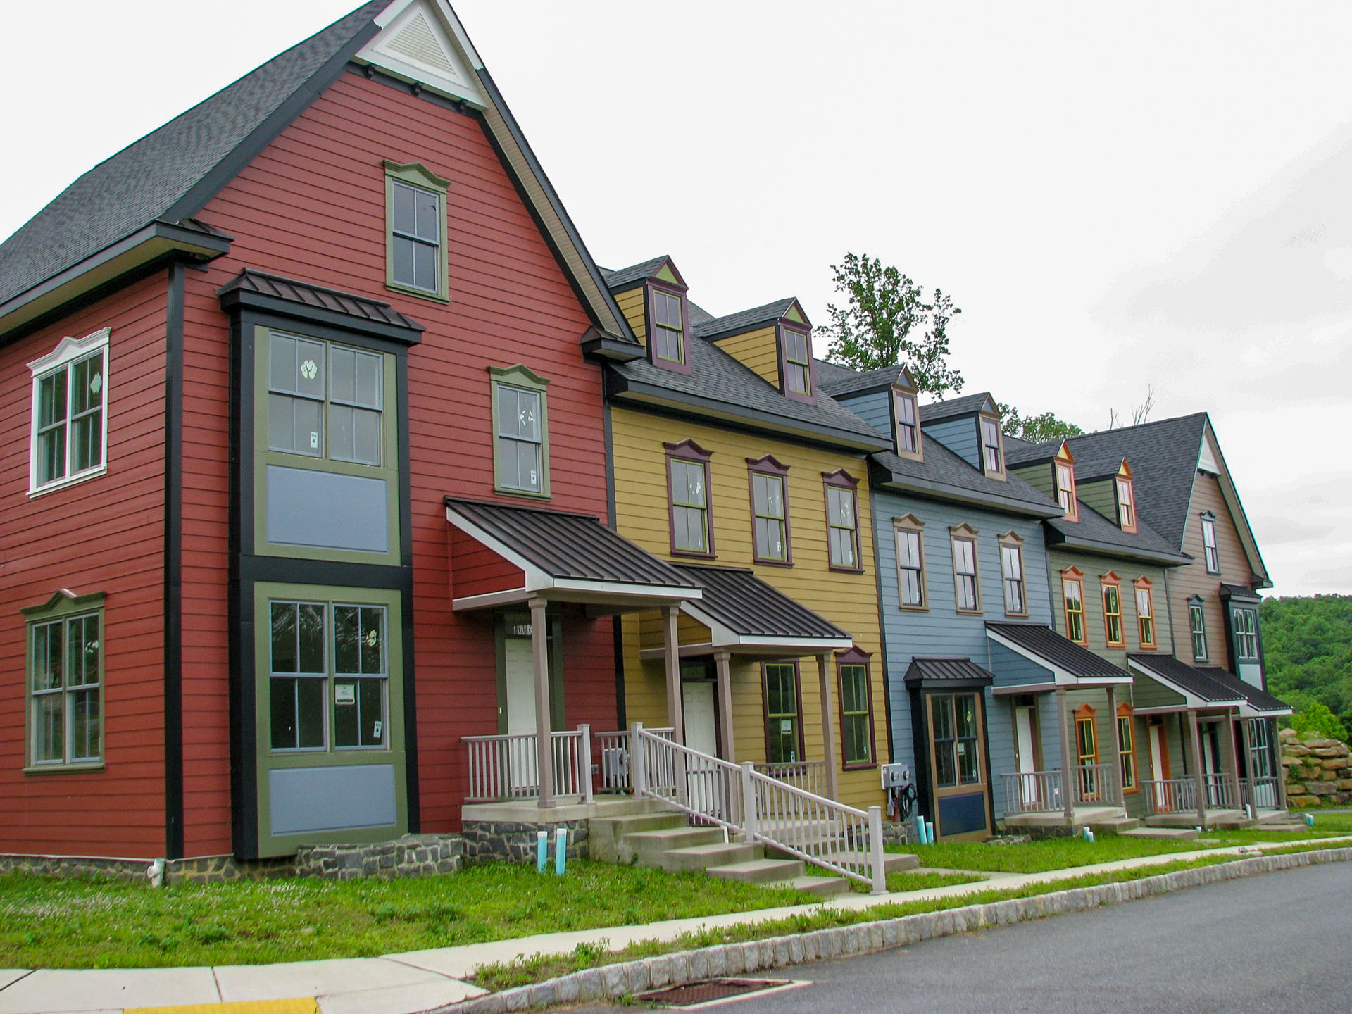
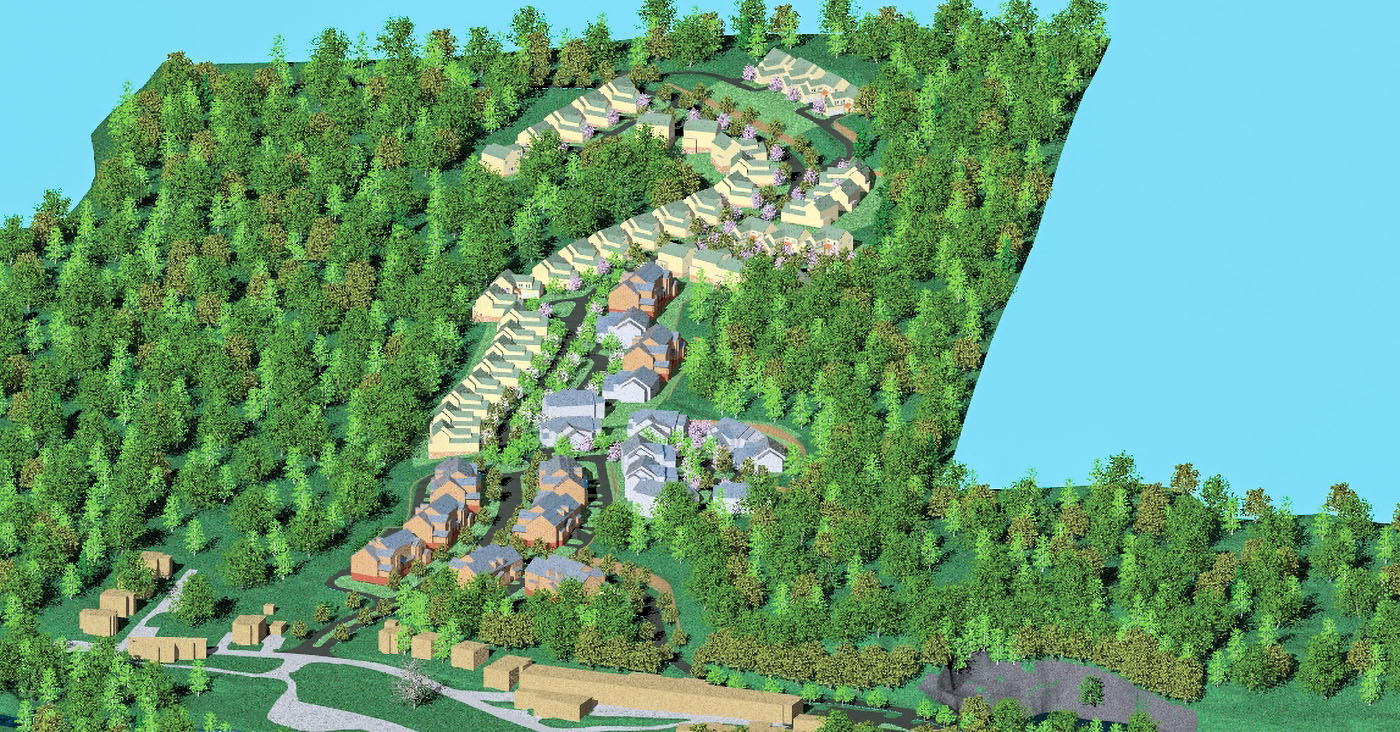
The Falls was the residential component of the St. Peters Village master plan, a 121 unit mixed residential neighborhood. Tom land planned the community and managed its design in his own design office, achieving Final Plan Approval in under twelve months, an unusually short entitlement timeline for a project of its size and regulatory complexity.
He then managed the design and construction of model homes and executed the roadway and site improvements, weaving the new neighborhood seamlessly into the historic village landscape.
A Rail-Trail and Station Vision
Looking beyond the village core, Tom negotiated the purchase of an abandoned railroad line running from the village toward Morgantown and worked with Chester County toward a new trail system along the corridor. The plan called for rebuilding the historic railroad station at the north end of the village and partnering with the local forest rangers to establish it as an operations office, from which they could patrol both the village and the new trails. On a recent visit, this work appears not to have advanced, and its current status is unknown.
Outcome and Historical Record
Under Tom Drauschak's leadership, St. Peters Village was substantially transformed. The historic commercial core was restored, a new streetscape was added throughout the existing village, new roadways and utilities were completed, and the model homes for the residential neighborhood were built. The planned sanitary sewer treatment plant and further water system improvements remained to be built when Tom's involvement concluded. Together, the completed work represents an integrated record of land planning, civil engineering, utilities, entitlements, and construction across a single historic village. On a recent visit, the village appears to stand substantially as Tom left it.
The plans behind the village.
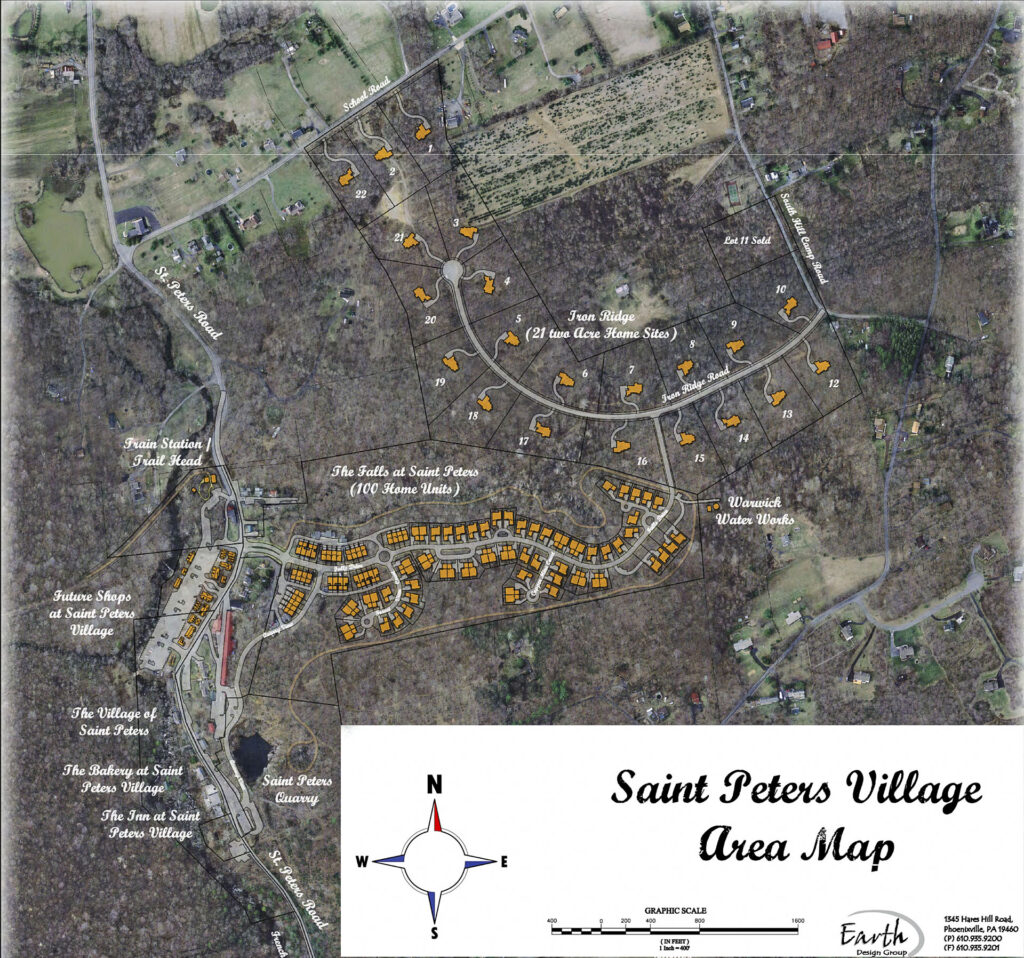
St. Peters Village was master planned, entitled, and engineered in Tom's own design office. Below are the original working plans: the area map that set the lots and roadways across Iron Ridge and the village core, and the colored site plan for The Falls, the residential neighborhood woven into the landscape.